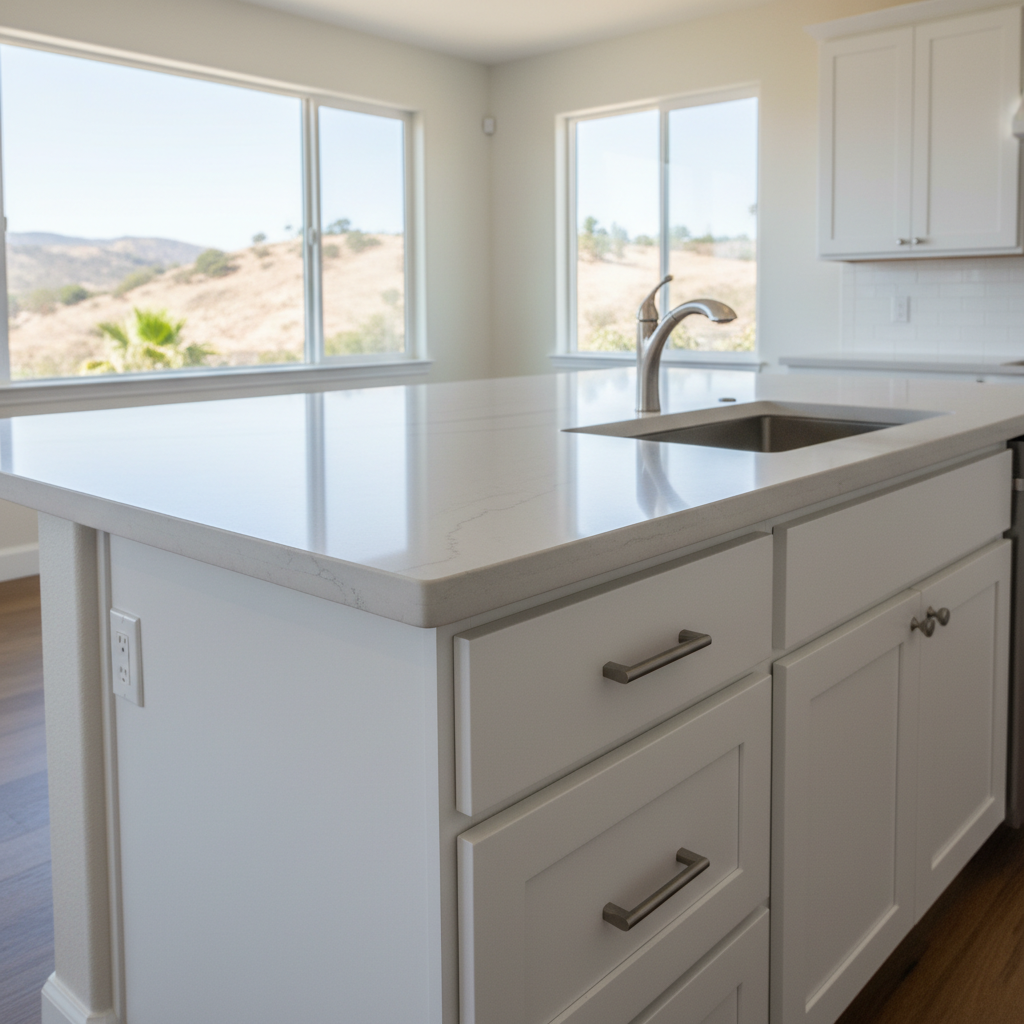
Fitting a kitchen island into your space without blocking traffic is a common question when homeowners start planning a kitchen layout overhaul in Ventura, CA. Living around Ventura, we see a wide mix of properties, from cozy mid-century ranch homes up in the Ventura Keys to tighter historic layouts near downtown. Every inch counts, and a kitchen island can completely change how a room functions if you design it right from day one.
How much space do I actually need around a kitchen island?
You need at least 36 to 42 inches of clearance on all sides, though 48 inches is the best choice if multiple people cook at once. If you go narrower than 36 inches, your dishwasher door will hit the opposite cabinets, and homeowners find that out the hard way. In many older Ventura homes with smaller footprints, squeezing in a kitchen island means stealing a few inches from an adjacent dining area or rethinking the overall layout entirely. For Ventura homes, All Things Kitchen Solutions is here for all your kitchen island needs.
Can I add plumbing and electrical utilities to my island easily?
Running power and water to the middle of the room is not impossible, but it requires tearing up the flooring and trenching the concrete slab if your home sits on a standard foundation. All Things Kitchen Solutions handles this type of upgrade all the time, and sub-slab plumbing work takes careful coordination and permits. Keep in mind that modern electrical codes also have strict guidelines for island outlets, meaning your setup has to be planned before any new cabinets get bolted down. We provide kitchen remodeling services for homes and businesses in Ventura.
What is the absolute minimum size for a functional island?
A kitchen island needs to be at least two feet by four feet to be useful for food prep or housing a base cabinet. Anything smaller usually ends up acting as an expensive landing strip for random mail and car keys rather than a real workspace. If your kitchen floor plan is too compact for a permanent structure, All Things Kitchen Solutions often suggests a rolling cart or a smaller peninsula instead. The work will hold up for many years in the Ventura climate.
Should I put a sink or a cooktop in the island?
Putting a sink in the kitchen island is great for keeping your workflow open while you look out toward the living area, but it means you will have dirty dishes sitting right out in the open. Putting a cooktop there is another option, though venting it properly without an overhead wall hood can get complicated and expensive. If you choose a cooktop, you will need a downdraft vent system or a specialized ceiling-suspended hood that vents completely outdoors. For homes and businesses in Ventura, All Things Kitchen Solutions provides kitchen island services.
How do I handle seating without making the island look bulky?
To fit standard barstools comfortably, plan for an overhang of at least 15 inches so people are not banging their knees against the cabinet boxes. You also need to allow about 24 inches of linear counter space per seat so nobody is eating shoulder-to-shoulder. If your kitchen layout is narrow, consider doing a tiered kitchen island where the seating drops down to standard table height or sits off to one side. Call All Things Kitchen Solutions for kitchen island work in Ventura, CA.
Do I need a permit for a kitchen island installation in Ventura?
If your kitchen island is entirely freestanding and movable, you typically do not need city approval. But the moment you anchor it to the floor and tie into electrical or plumbing lines, you need proper permits from the City of Ventura or Ventura County building department. Skipping permits might save you a little time upfront, but it causes major headaches when you eventually try to sell your house. All Things Kitchen Solutions provides kitchen island services for homes in Ventura, CA.